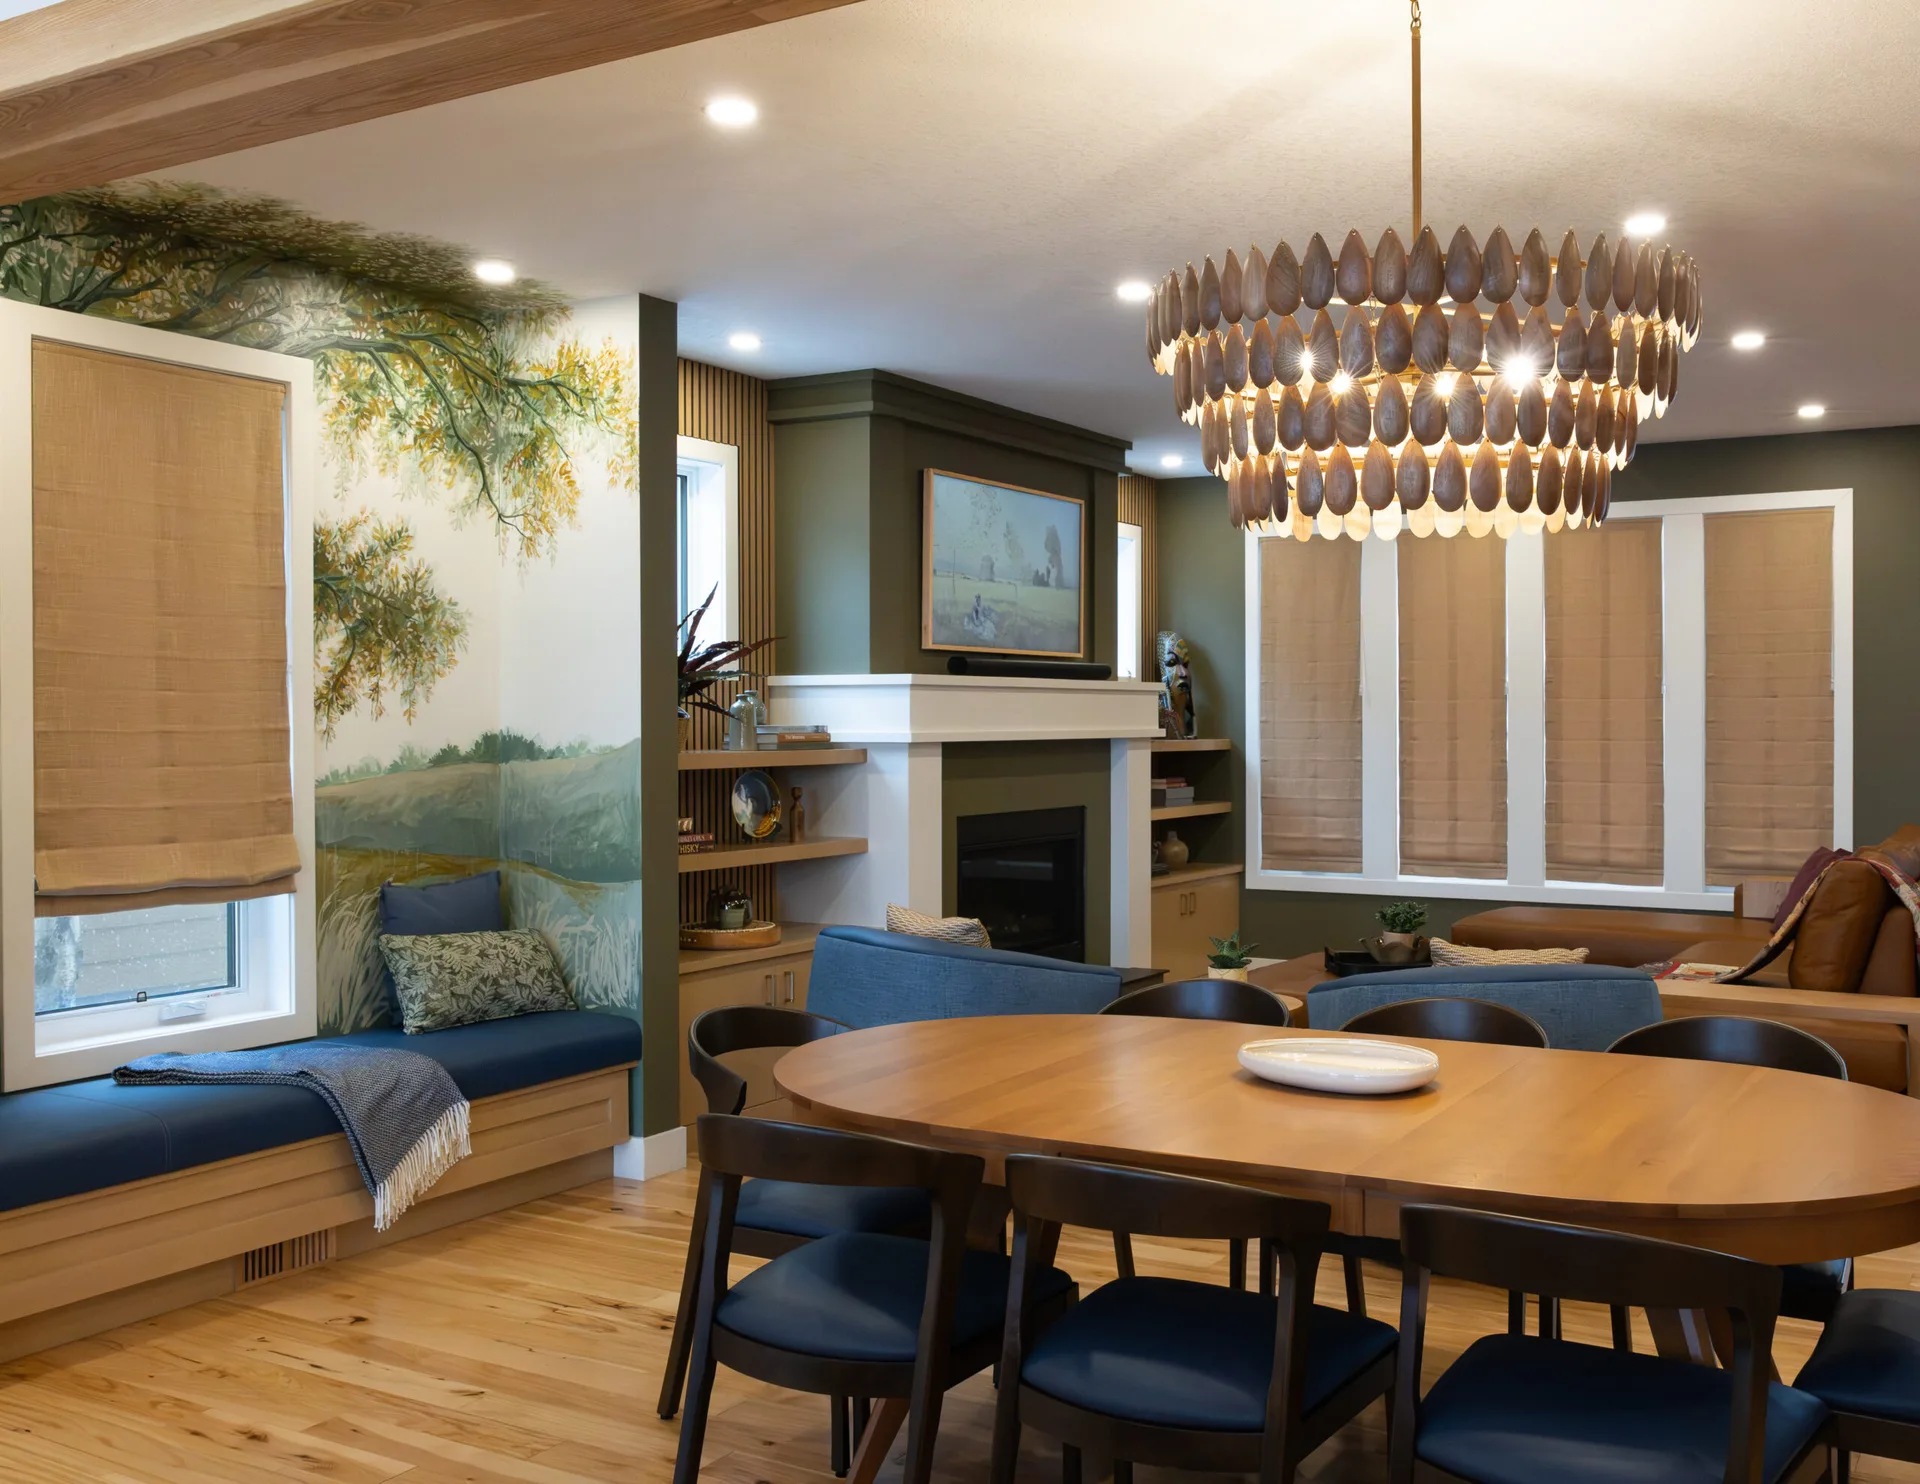

Interior Design. Based in Calgary
Your Dream Home.Without the Second Job.
Main floor and full home transformations, built around how you actually live. We plan, design, decorate and coordinate the execution, from the first drawing to the day you move back in.
Book a Project Clarity Session
Request received
Now pick a time that suits you.
Opening Dana's calendar — forty-five minutes on video. Nothing to prepare.
Recent work
Calgary main floors and full homes, start to finish
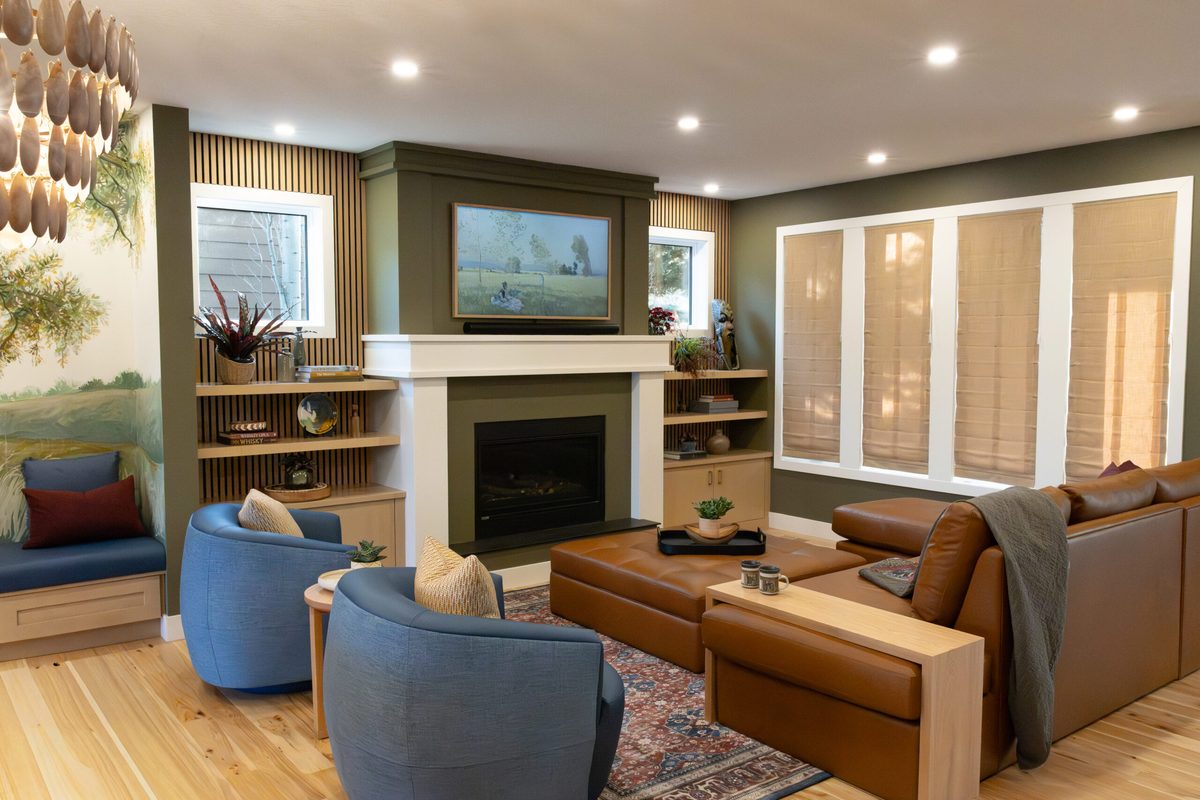
Tuxedo Main Floor
A well-built home that no longer matched how the owners lived. Custom millwork, refined furnishings, and a replanned layout for gathering and hosting.
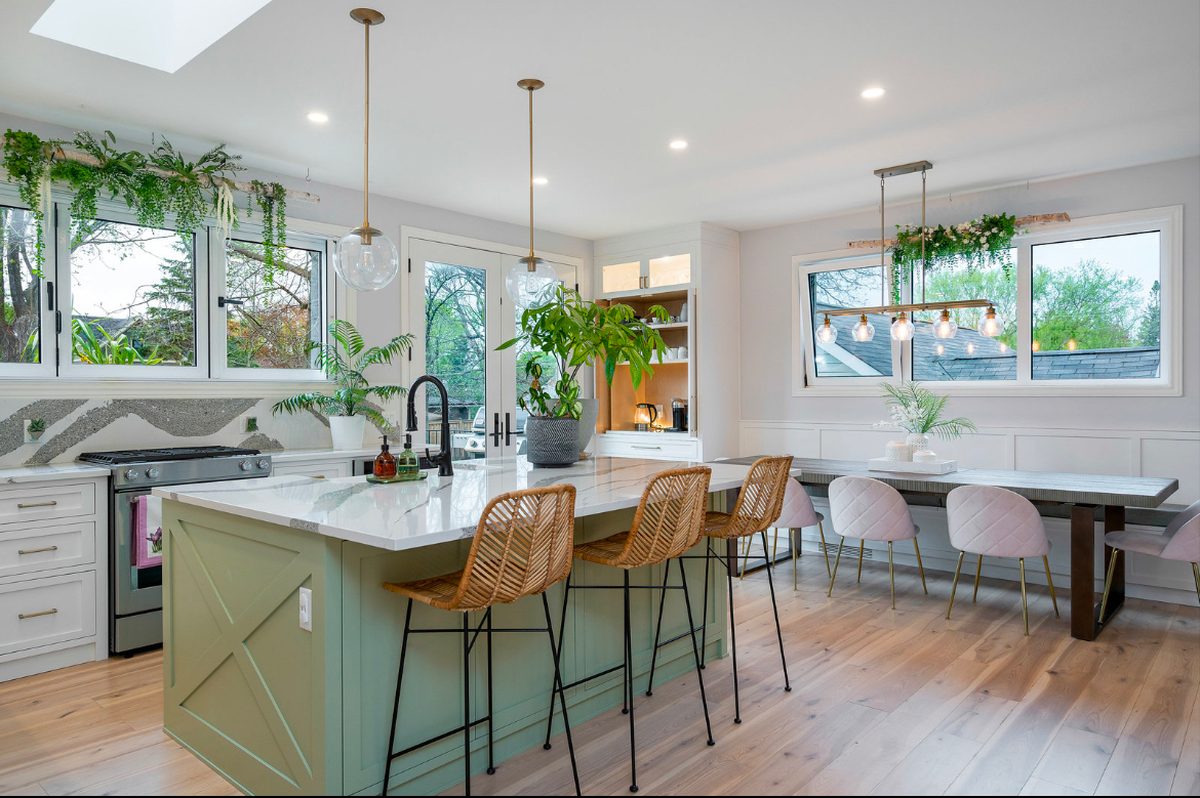
Oak Street Kitchen & Living
A full redesign for a growing family — better layout, more light, and an underperforming main floor made genuinely usable.
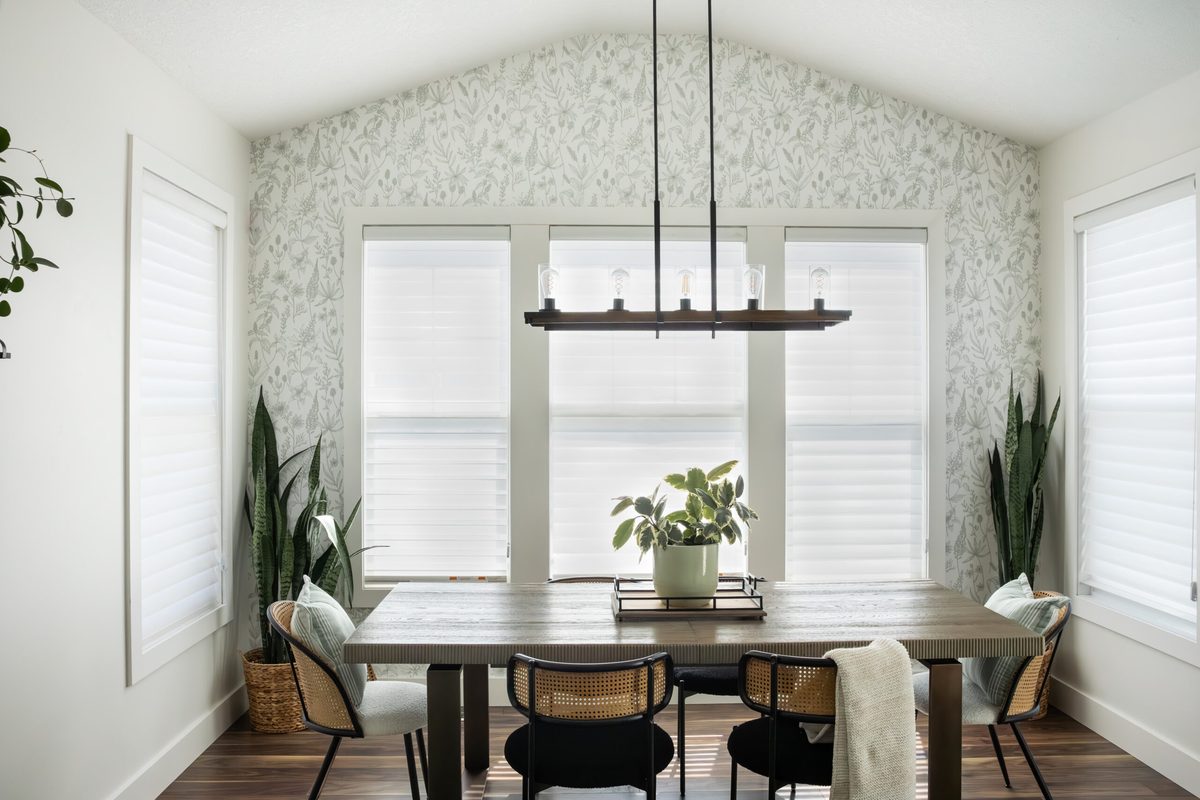
Mahogany Great Room
A furnishing-led update to improve function, contrast and cohesion across a combined living and dining space.
Why people book
- $40,000 under budget That was the Christie Heights main floor, and it finished on time. Costs are settled before anything is ordered, so there is nothing left to discover halfway through.
- Finished ahead of schedule Joanne and Tim's project ran early and inside budget. Milestones are agreed before the work starts, not renegotiated during it.
- One fee covers all of it Design, decorating and project management sit together. You are not hiring a designer and then finding somebody else to run the site.
Before and after
Oak Street
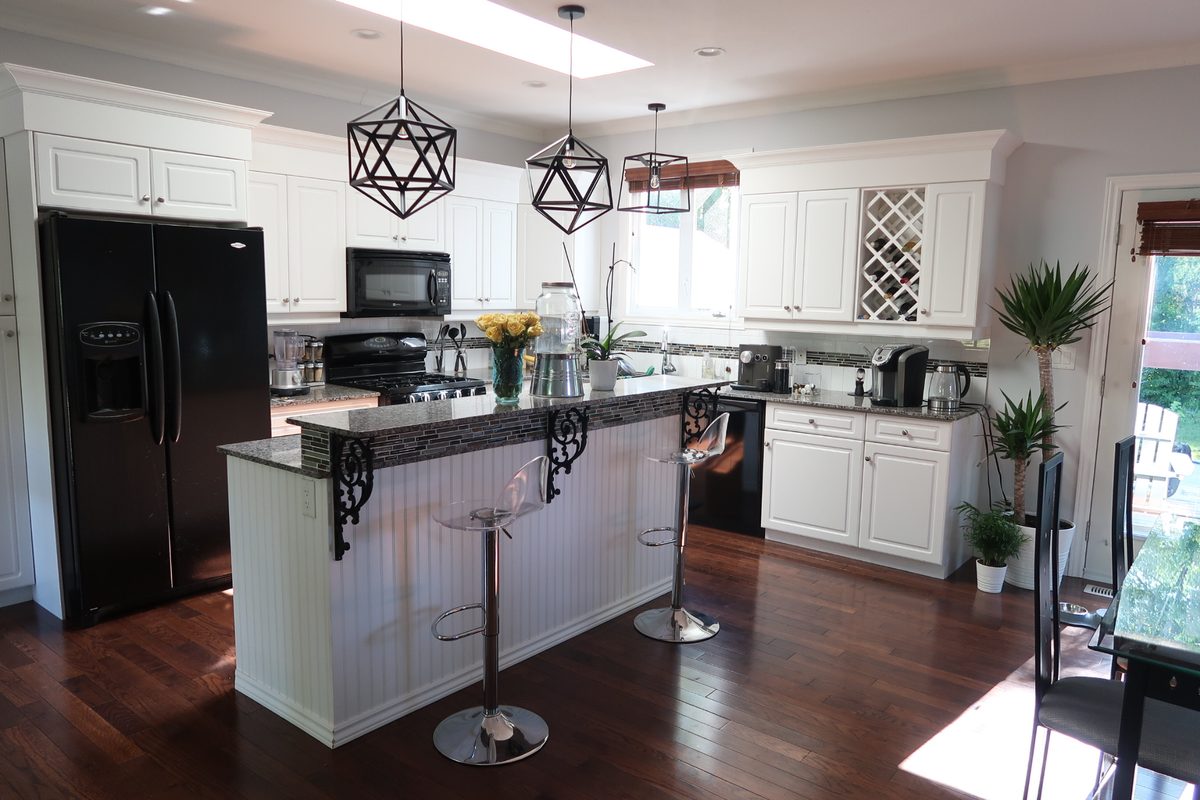
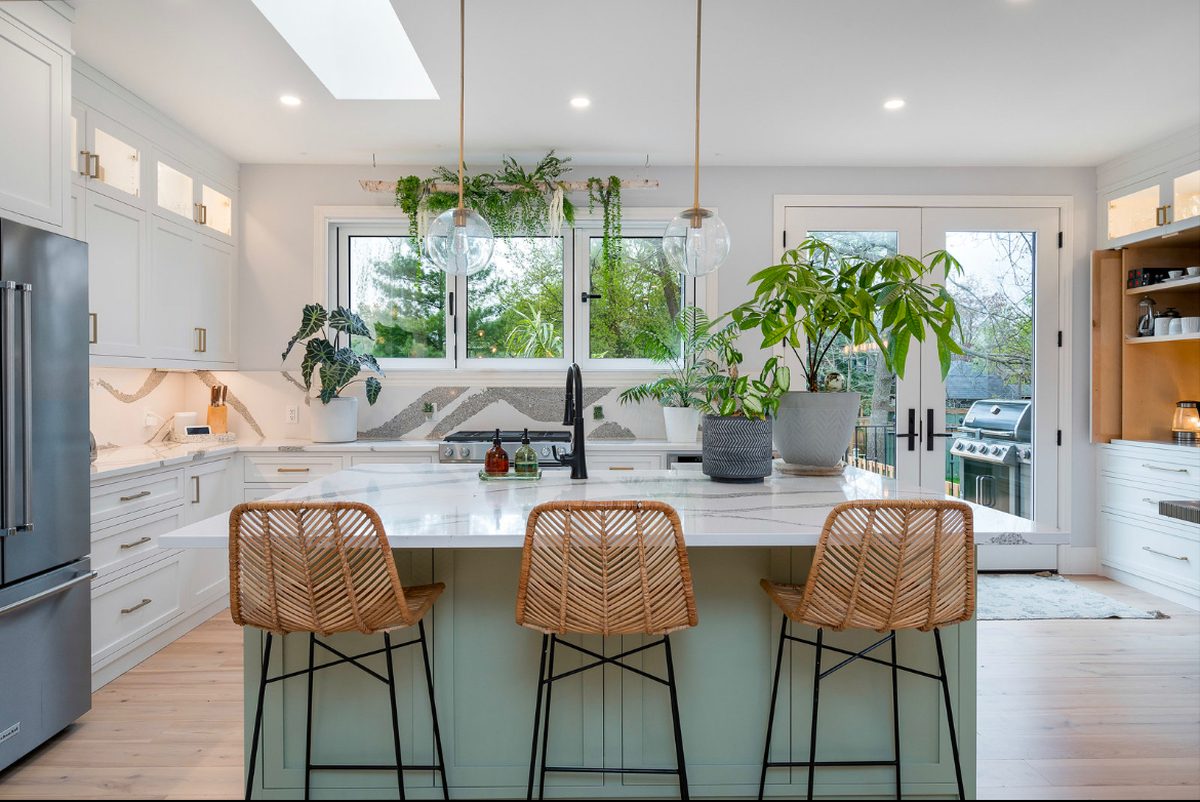
Same footprint, same skylight, same doorway. What changed was the plan.
"Dana did a wonderful uplift of our open concept main floor. She discovered, understood and manifested a style we didn't know we had. The project ran smoothly, on track with her clearly communicated plan. It's renovation with the least amount of stress possible."
Arlin Amundrud
"The project was completed ahead of schedule, stayed within budget, and was incredibly smooth from beginning to end. Once we signed off on the design, we didn't have to think about a thing — Dana kept us updated regularly and managed all the moving parts seamlessly."
Joanne & Tim
"From the start, she asked all the right questions to understand what we wanted to retain in the space, how we live, and what improvements we were looking for. Her quick insights and unique suggestions opened my eyes to possibilities I hadn't considered before."
Lorrein Camargo
"She gave detailed realistic advice, and considered elements in my kitchen design I wouldn't have even thought of. She provided options within my style for a variety of price points and levels of finish. Her level of detail and professionalism were noticed and appreciated."
Gaylene Hart
Who you'll be working with
An engineer who became a designer
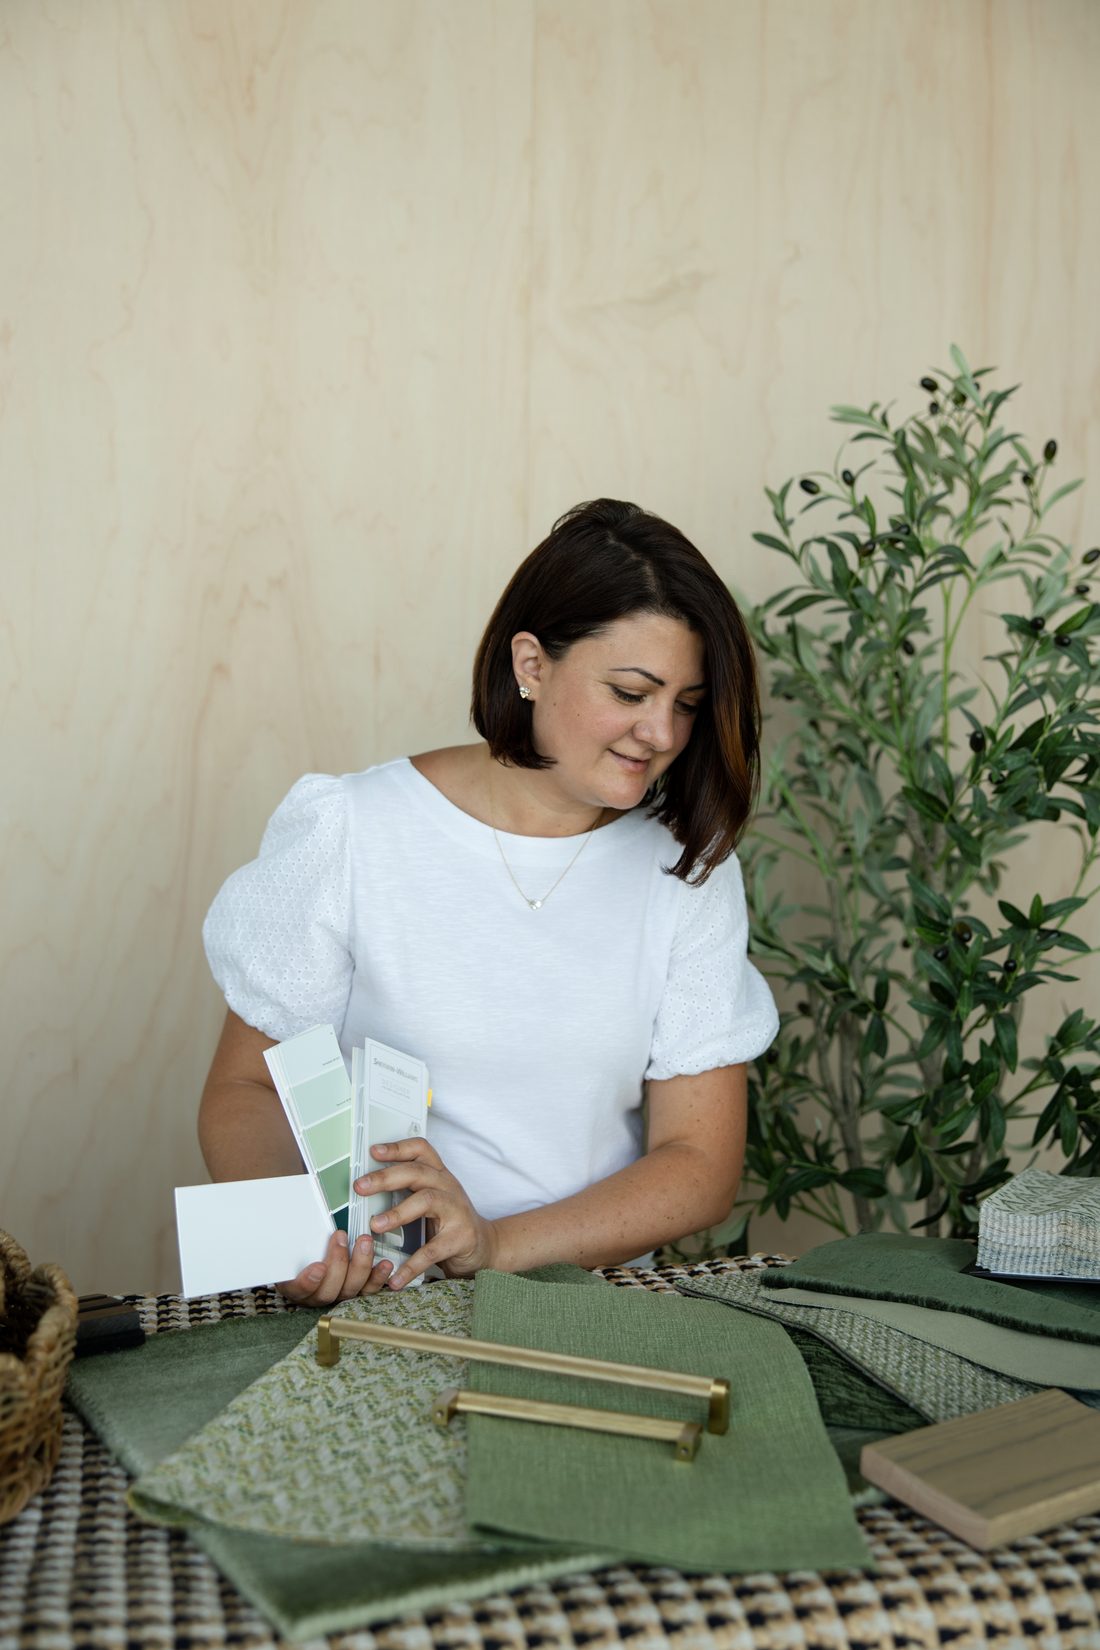
Dana MacAulay founded Calm Clarity Interiors after transforming her own home. The engineering background is why the studio runs on documented decisions, defined milestones and written communication rather than inspiration alone.
Working with families in Altadore, Britannia, Mount Royal, Aspen and across Calgary's established neighbourhoods.
Forty-five minutes
What the Project Clarity Session covers
-
You tell us about your home
What's not working, and what you'd want instead. No drawings or brief needed — that's our job later.
-
Clarity on what's actually on the market
Decorator, designer, design-build, general contractor. What each one does, what they don't, and which of them your project needs.
-
How our process works
Research, visualisation, documentation, coordination — and what each stage asks of you.
-
The investment range
What a project of your scope typically costs in Calgary, including the 30–50% that sits on top of materials.
-
You leave with a clear next step
Even if it isn't us. If your project would be better served elsewhere, we'll say so on the call.